Jayanagar FMCG Office
A commercial office interior in Jayanagar, Bengaluru, designed for an FMCG company. The brief called for purpose-driven zones across a single floor, a collaborative main workstation for eight, a private accounts room, and a café-style pantry with glass ceiling and vertical green wall. The result balances openness with focus, and brand identity with workplace practicality.
Location
Jayanagar, Bangalore
Category
Commercial
Year
2025
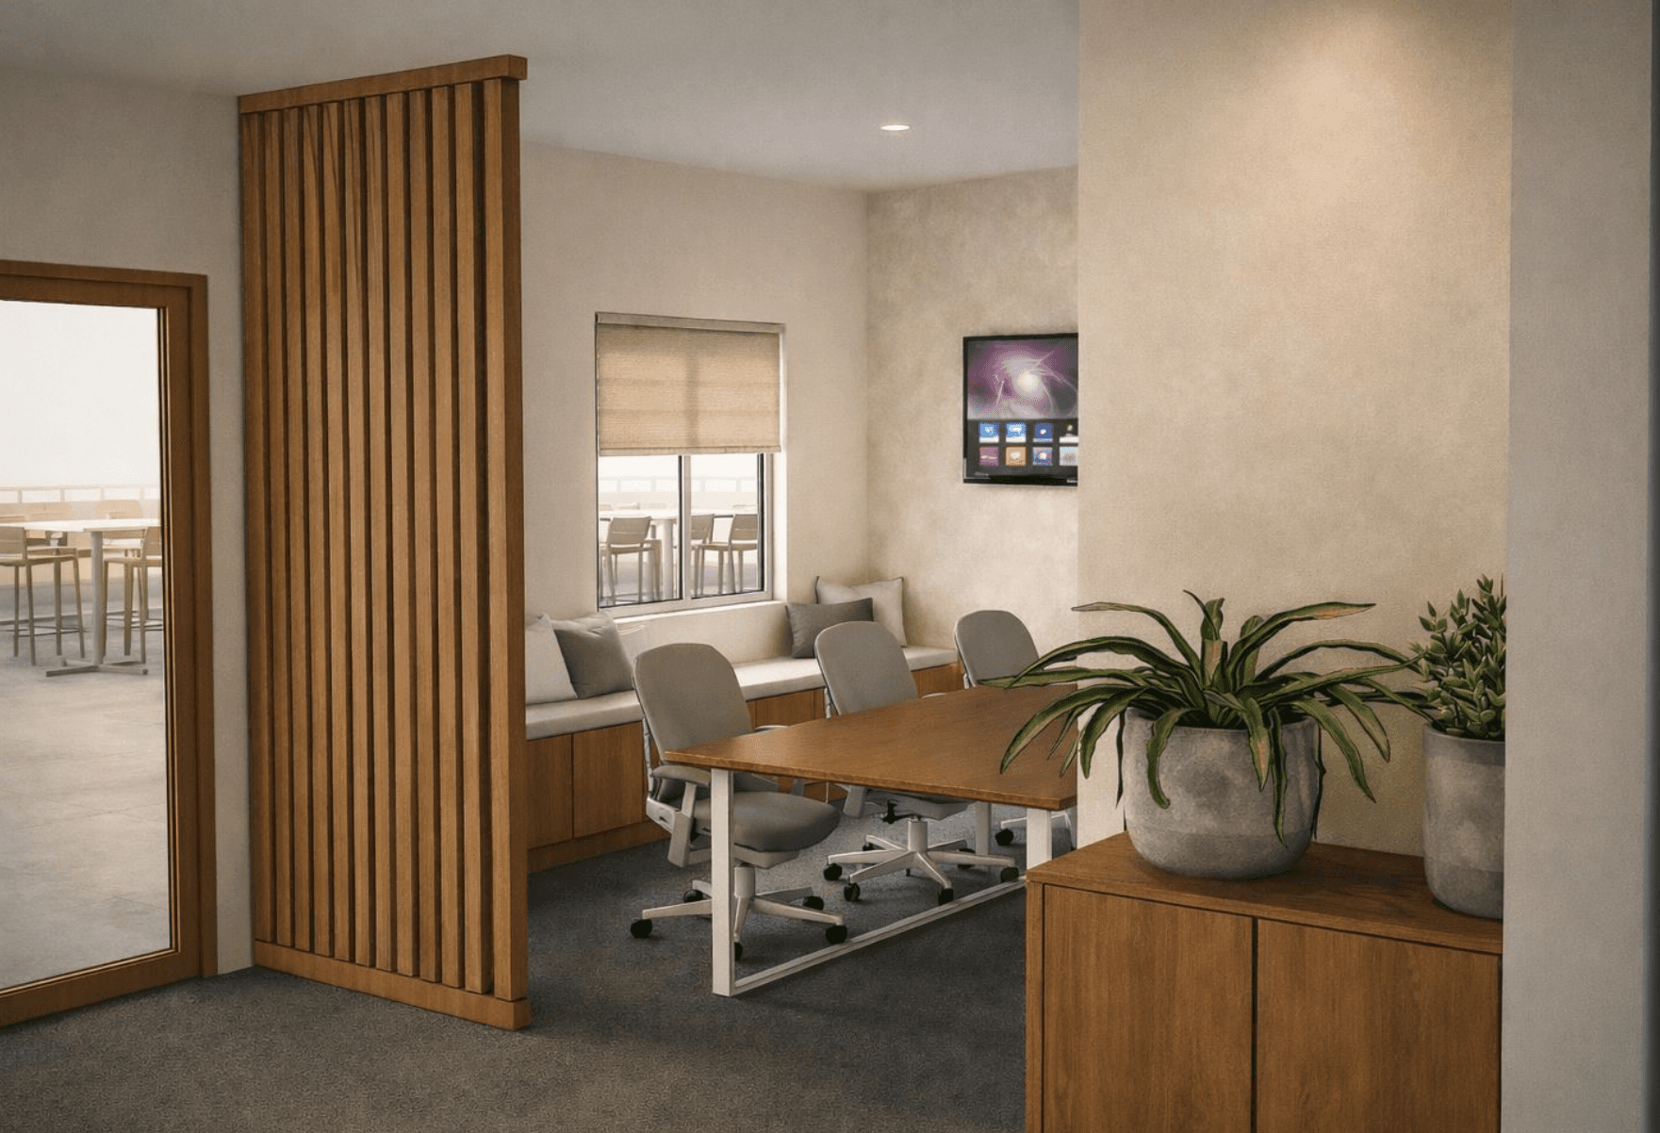
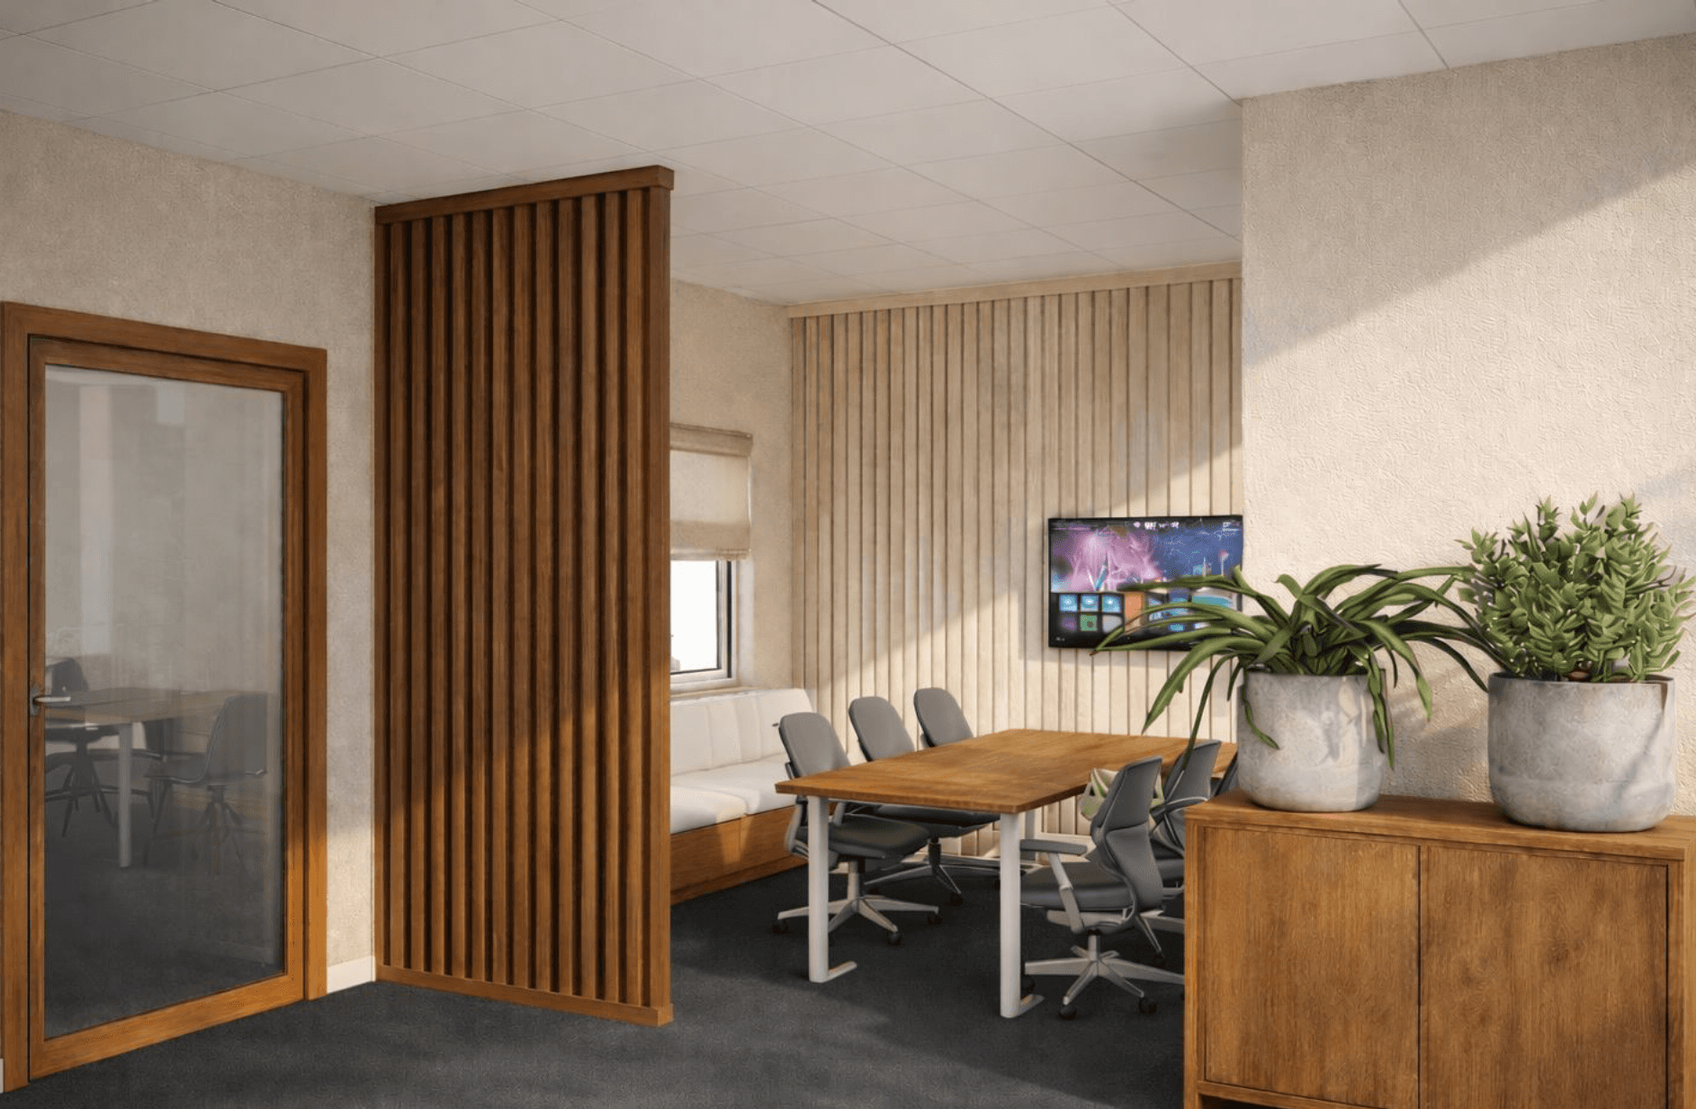
The Main Workstation Serving as the collaborative heart of the office, the Main Workstation is designed for seamless teamwork. It features a large, central desk configured to accommodate up to eight team members comfortably. To define the space without closing it off, we incorporated a striking floor-to-ceiling wooden slatted partition. This architectural detail maintains an open, airy feel while providing a subtle visual boundary. A built-in window bench offers a casual spot for quick catch-ups or a change of scenery away from the primary desks.
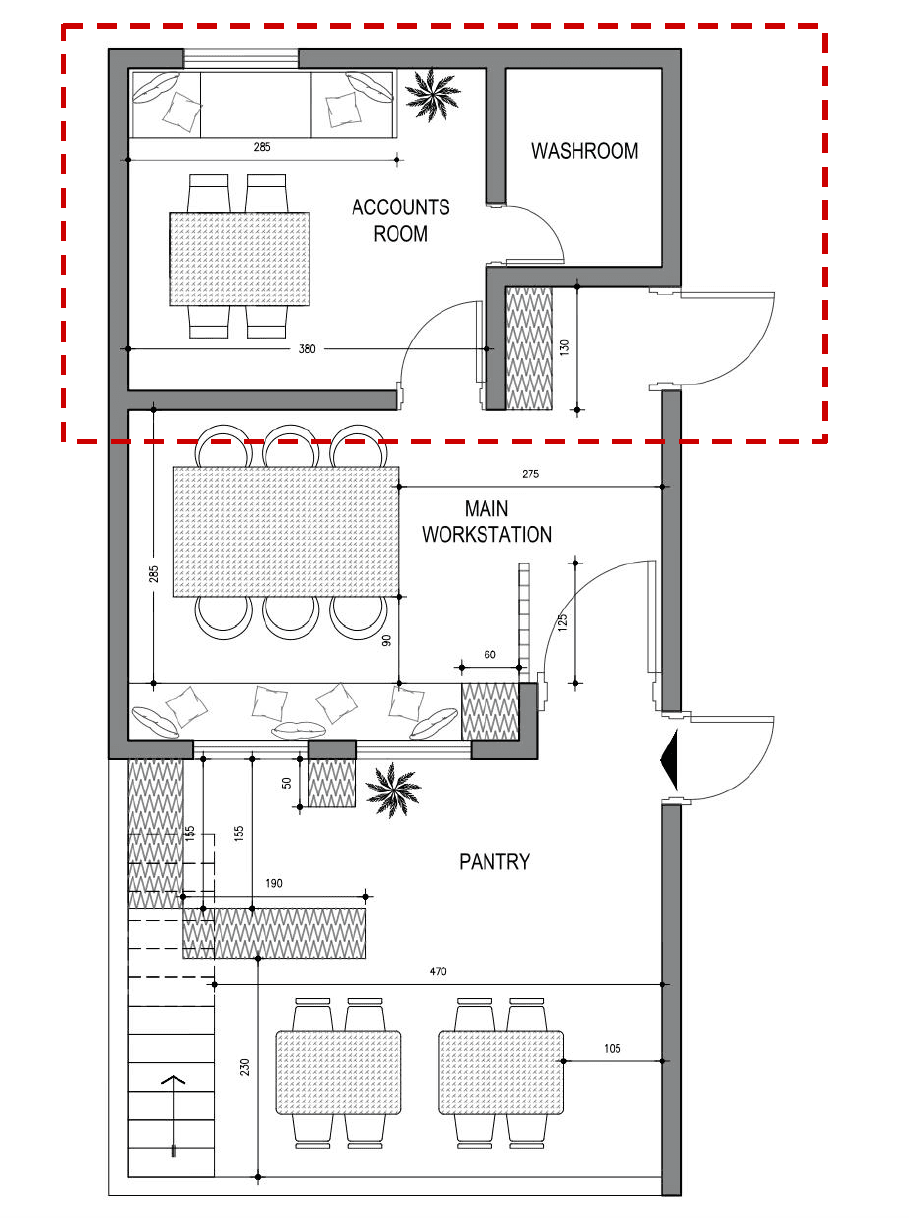
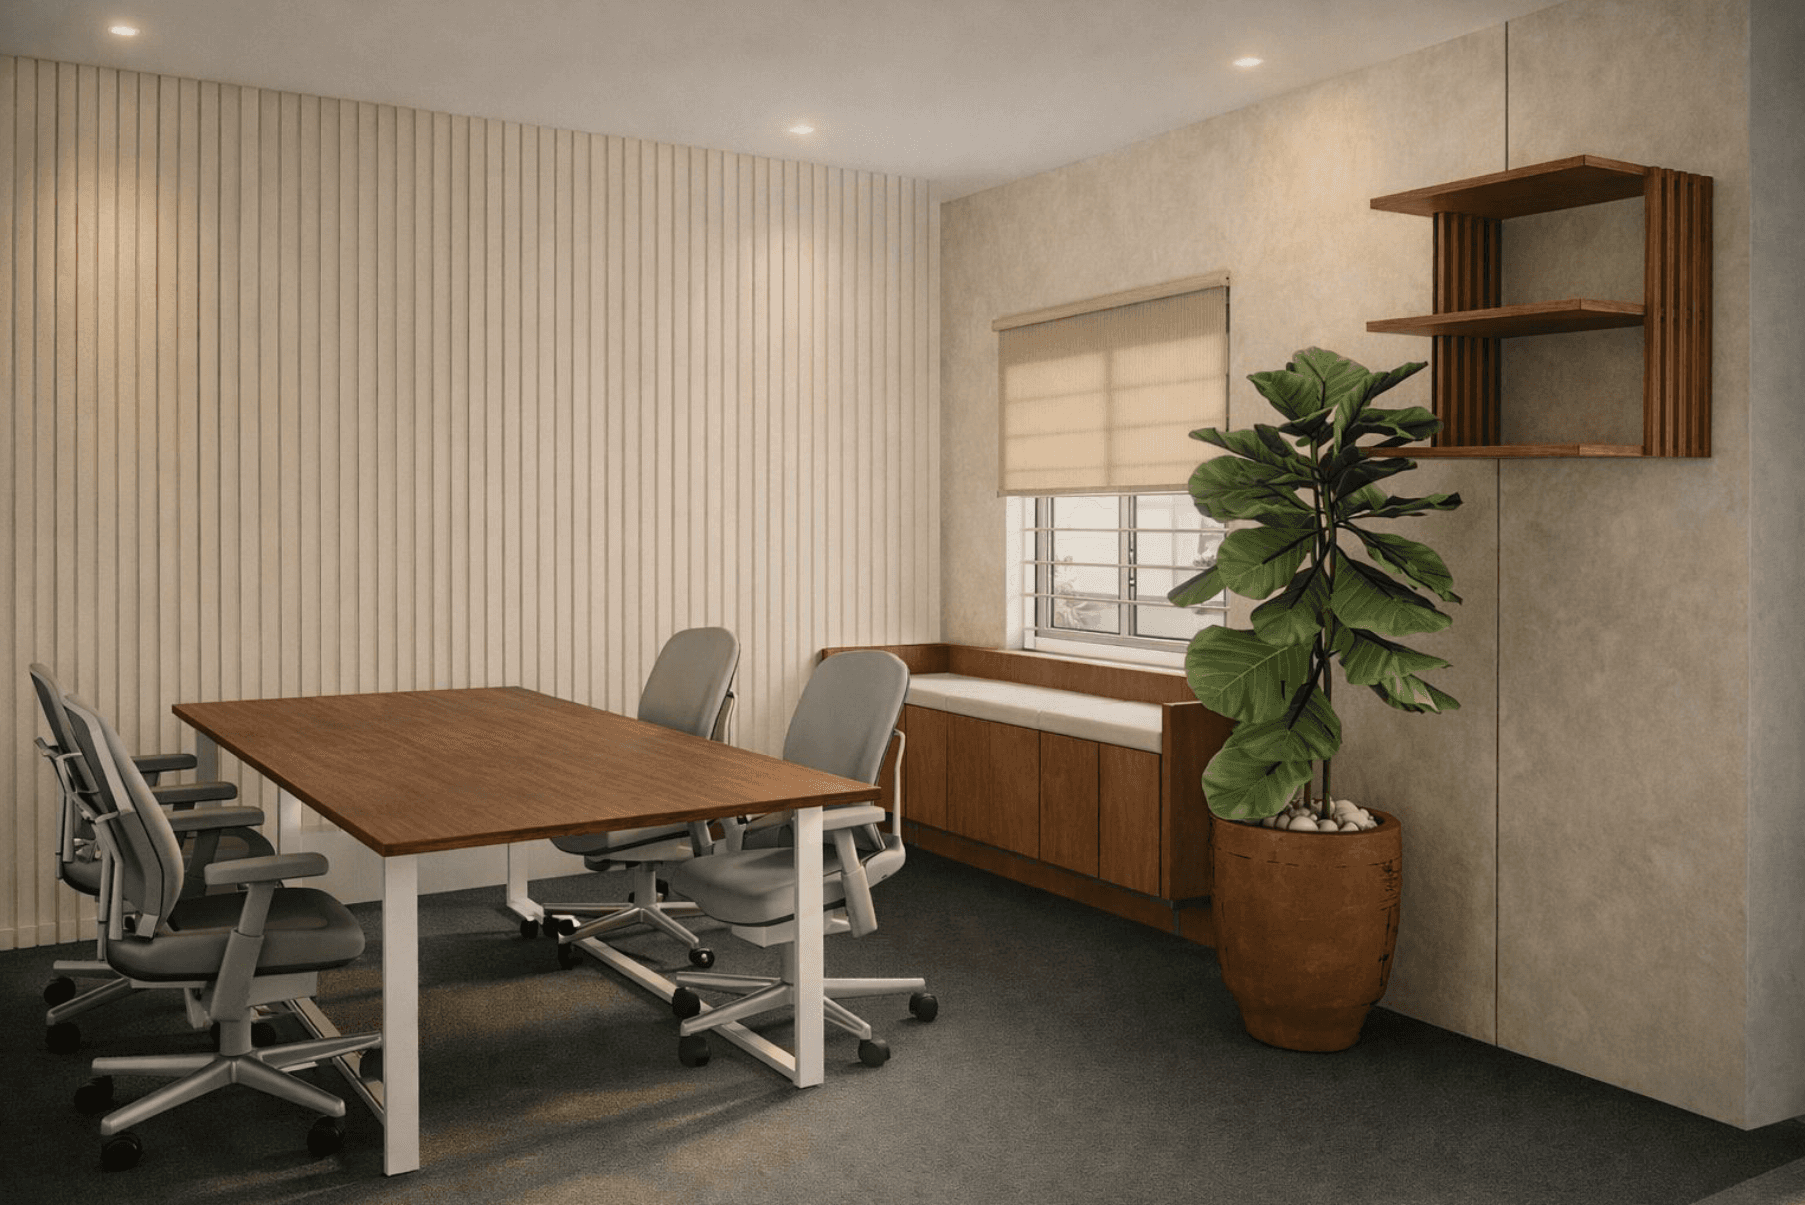
The Accounts Room For tasks requiring maximum focus and confidentiality, the dedicated Accounts Room provides a quieter, enclosed environment. We optimized this private zone with a four-seater central table and integrated wooden cabinetry along the window line to maximize storage without sacrificing floor space. Minimalist floating shelves, subtle fluted wall panelling, and an indoor plant bring warmth and a sense of calm to the room.
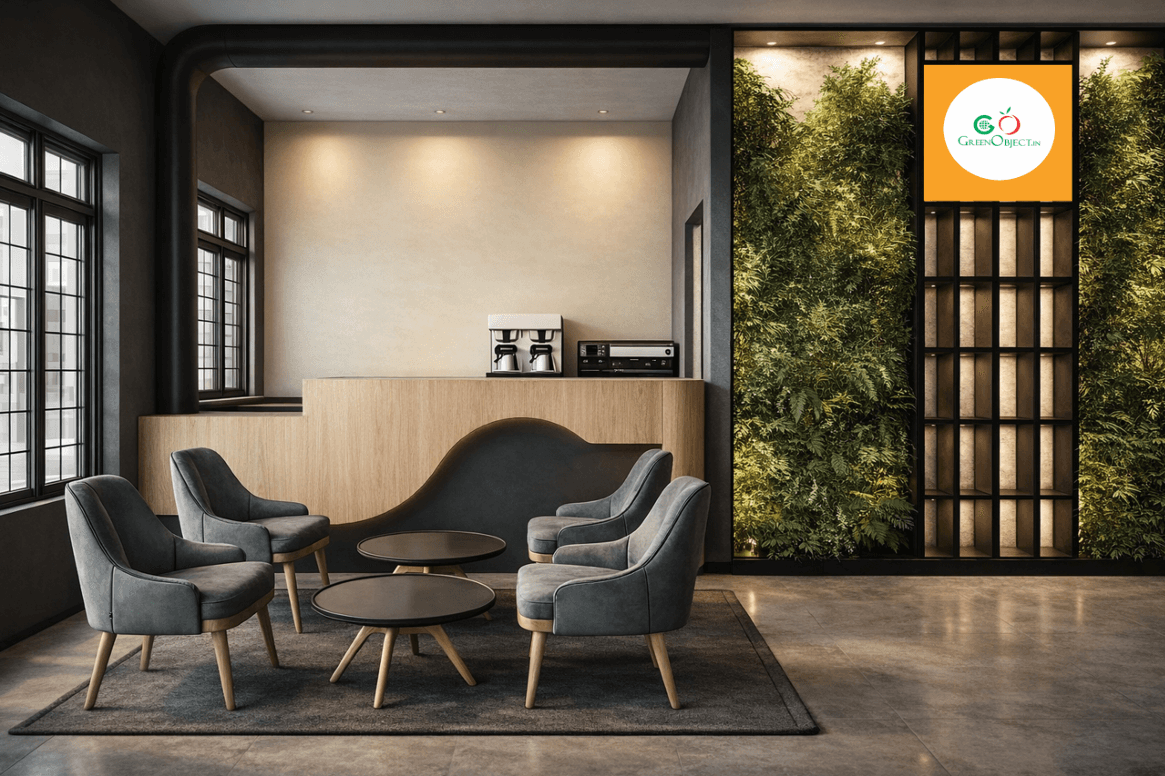
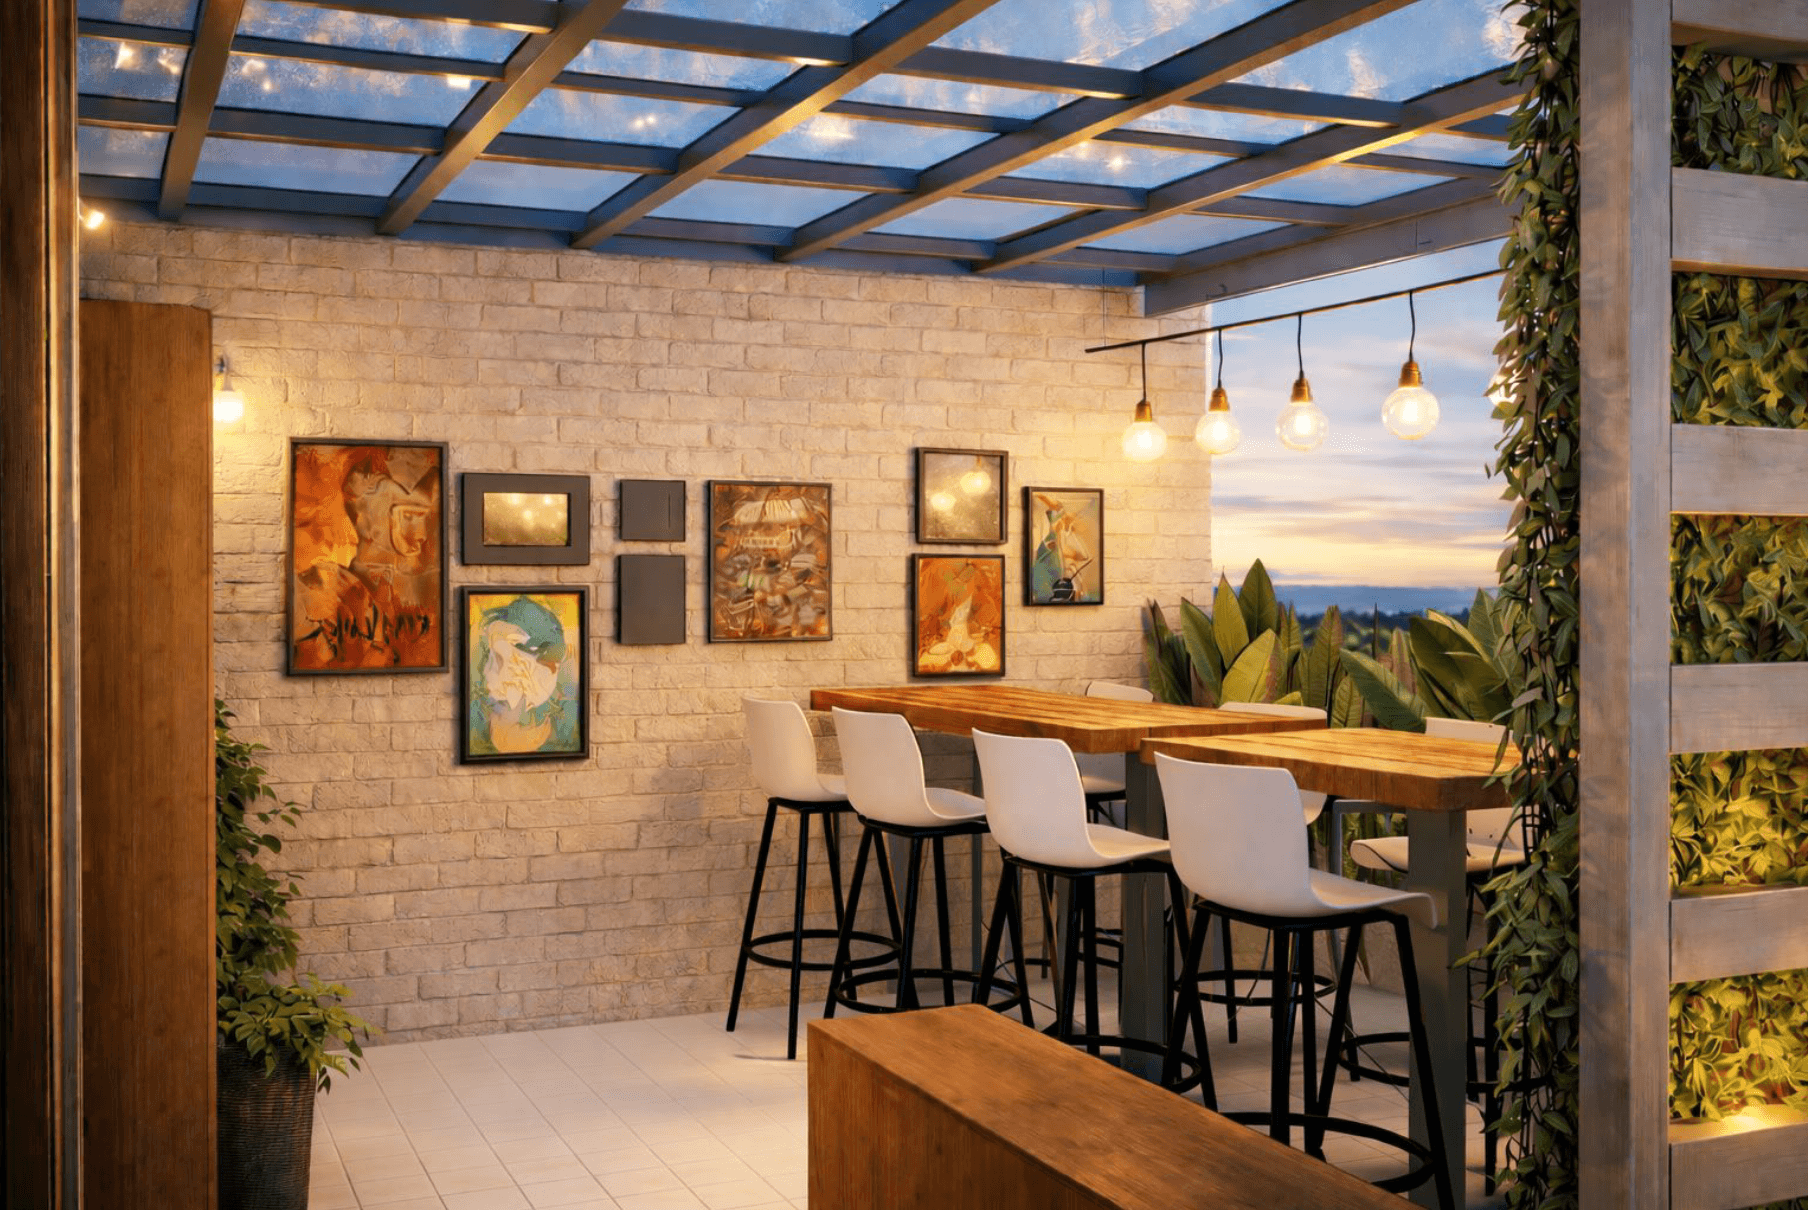
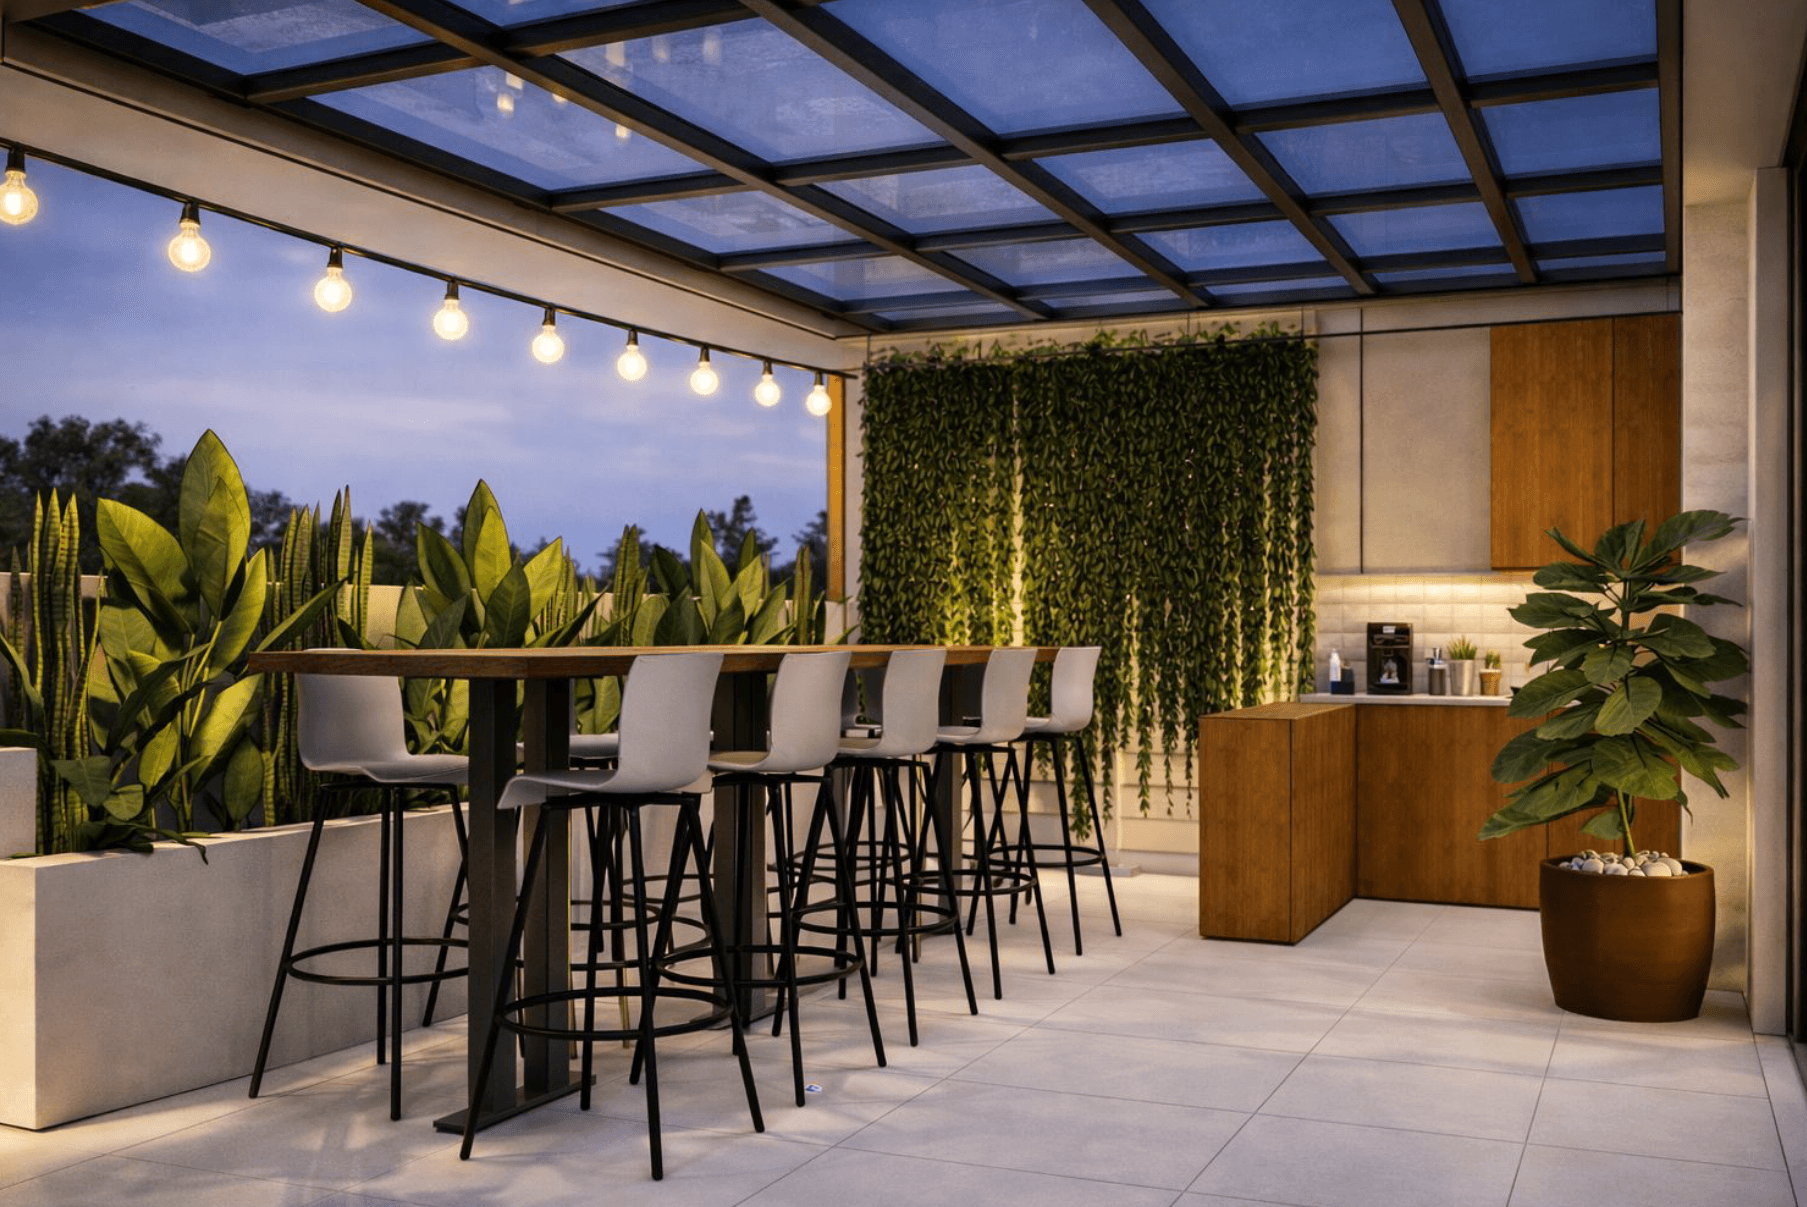
The Breakout Pantry The absolute highlight of the project is the expansive, café-inspired Pantry. Moving away from the traditional corporate breakroom, we designed a vibrant retreat under a stunning glass ceiling grid, illuminated by warm, ambient string lighting. Employees can step away from their screens and unwind at high communal bar tables or the dedicated coffee counter. The space is brought to life by a lush vertical green wall, beautifully contrasting with a whitewashed exposed brick wall that serves as an eclectic art gallery.